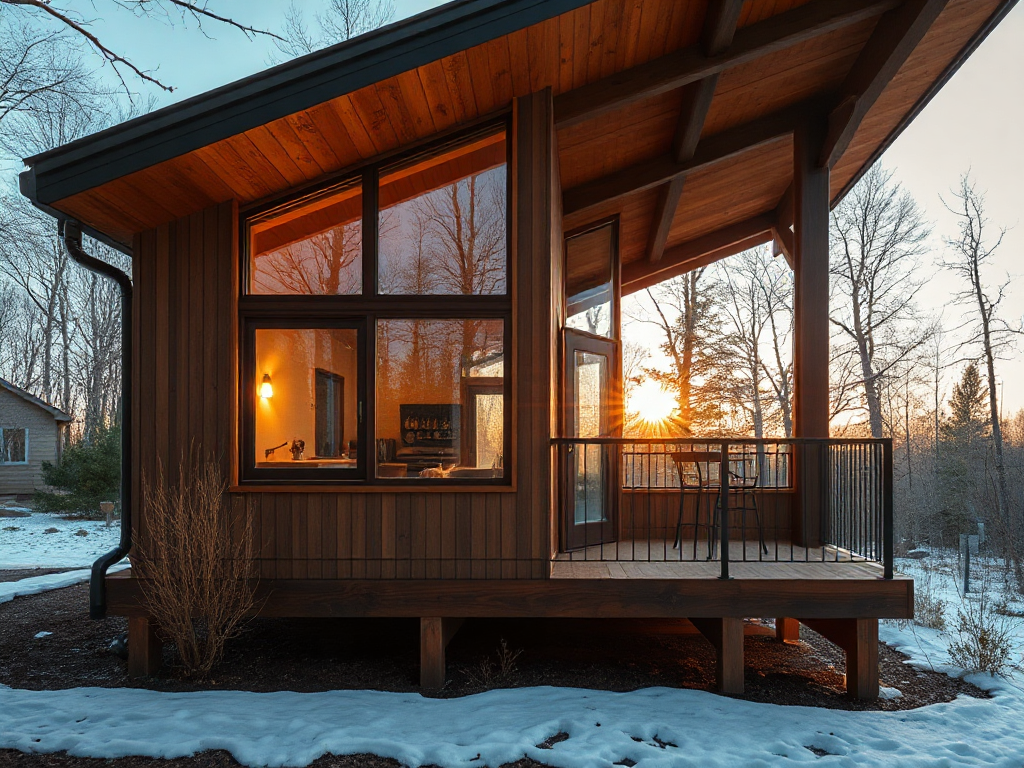
Passive solar design reduces off-grid heating demand by placing and sizing windows for winter sun, storing daytime heat in interior thermal mass, limiting unwanted air leakage, and shading glass during warmer months. The strongest results come from matching glazing to the site’s winter solar path, insulating the envelope continuously, and controlling nighttime losses with curtains or shutters. Thermal mass can smooth temperature swings, but excessive south-facing glass may create glare, overheating, or cold radiant surfaces after sunset. A backup heater remains necessary for cloudy periods, so the design should be judged by lower fuel and battery use—not by assuming solar heat will cover every winter hour.
How Passive Solar Heat Reduces Winter Loads
Passive solar heating uses the building itself to collect, distribute, and retain sunlight without relying on pumps, fans, or photovoltaic electricity. Window placement admits sunlight when the sun is low in the winter sky, interior surfaces absorb part of that energy, and the stored heat is released gradually as indoor temperatures fall. For an off-grid home, that process can reduce wood, propane, diesel, or electrical heating demand while preserving limited battery capacity for other loads.
The useful distinction is between solar gain and total comfort. A room may receive bright afternoon sun yet lose heat quickly through an uninsulated roof, leaky door, or poorly sealed window frame. Passive solar design works when collection, storage, and retention are treated as one system. A well-oriented window is less valuable if the envelope cannot hold the heat until evening.
Consider a small cabin with living spaces facing the winter sun. Sunlight entering through properly selected glazing can warm a concrete floor, masonry wall, or tile surface. That mass does not produce heat; it delays its release. The result may be a steadier evening temperature than a lightweight room that becomes hot at noon and cold soon after sunset. A compact wood stove may then operate less often, although it still has to cover cloudy weather and overnight losses.
Passive gain is not a substitute for load calculation. Before choosing window area, estimate heat loss from walls, roof, floor, windows, ventilation, and infiltration. Compare that demand with the site’s winter sun, nearby obstructions, and likely occupancy schedule. Readers researching Passive solar design reducing off-grid heating demand should treat the building envelope as the first heating system and solar collection as a carefully bounded supplement.
Site Orientation, Windows, and Seasonal Shading
Orientation determines whether glazing receives useful winter sunlight or merely creates a weak daylight effect. In the northern hemisphere, a solar-oriented facade generally faces toward the equator, but the best angle depends on terrain, trees, neighboring structures, and the actual winter sun path. A compass direction alone cannot reveal whether a ridge blocks low morning sun or whether summer sunlight enters at an uncomfortable angle.
Window size should follow a heat-balance decision rather than an aesthetic preference. More glass may increase winter collection, but it also has a lower insulating value than a well-built opaque wall and can create nighttime radiant discomfort. A modest, well-positioned window group may outperform a large glazed wall with poor shading and excessive evening losses. Window specifications should be assessed for insulation, solar heat transmission, frame quality, and orientation rather than by area alone.
Seasonal shading protects the same room that benefits from winter sun. Roof overhangs can block high summer sun while allowing lower winter rays to enter, but the geometry must match latitude and facade height. Deciduous trees can provide seasonal filtering, though they should not be treated as precise shading devices because growth, leaf timing, wind damage, and winter branch patterns vary. Exterior shutters, adjustable awnings, or removable shade panels offer more direct control.
A practical site review should record sun exposure at several winter times, identify permanent shadows, and inspect summer overheating risks. A south-facing room may be appropriate for daytime living, while bedrooms or storage areas may be better placed where lower solar gain is acceptable. Compare passive solar glazing with a smaller window package plus stronger insulation: the latter may produce less daytime warmth but often offers simpler temperature control and fewer condensation or glare problems.
Thermal Mass, Insulation, and Air Leakage
Thermal mass is effective when sunlight can reach it and the building loses heat slowly. Concrete slabs, masonry partitions, earthen floors, and water-filled storage elements can absorb heat during the day, but dark or dense materials hidden behind furniture do little for room-level performance. Mass must also be placed where it avoids direct drafts and excessive nighttime exposure to cold glazing.
Insulation and air sealing determine whether stored heat remains useful. Insulation slows conductive heat flow through the envelope; air sealing limits uncontrolled movement through cracks around doors, windows, wiring, plumbing, and roof penetrations. A house may have thick wall insulation and still feel cold if wind enters at the sill plate or around an attic hatch. In an off-grid setting, every avoidable leak can translate into more fuel burned or more electricity drawn from storage.
Ventilation requires a deliberate approach. Sealing a building does not remove the need for fresh air, and relying on random leakage provides poor control. Planned ventilation can reduce moisture and indoor-air problems, while heat-recovery equipment may be useful in some highly insulated homes if its electrical demand, maintenance, and cold-weather operation fit the energy system. A naturally ventilated cabin may use scheduled window airing, but that choice should account for weather, occupants, and moisture-producing activities.
Common mistakes include adding thermal mass while ignoring insulation, placing large windows on every facade, and assuming heavy construction automatically stays warm. A useful priority sequence is to reduce heat loss, control infiltration, place mass in the solar path, and then refine glazing and shading. The internal link Passive solar design reducing off-grid heating demand is most relevant when these elements are evaluated together rather than purchased as separate features.
Design Decisions, Monitoring, and Common Failures
The most reliable passive solar project begins with a site-specific design review, not with a standard window ratio. Document the building’s orientation, winter shading, floor plan, insulation levels, window locations, heating equipment, and expected occupancy. A designer can then compare a high-gain approach with a conservative envelope that uses less glass and a smaller but dependable backup system.
Monitoring after construction reveals whether the design behaves as expected. Place temperature sensors in the main living area, near the coolest occupied room, and near the thermal mass. Record indoor temperature, outdoor conditions, heater runtime, and noticeable sun exposure through several weather patterns. If the room overheats on sunny winter afternoons but cools sharply before dawn, the likely issue is not a lack of solar gain; it may be excessive glazing, inadequate mass placement, nighttime window losses, or envelope leakage.
Practical checks should include:
- Confirm that winter sunlight reaches the intended floor or wall rather than being blocked by furniture.
- Inspect window seals, door thresholds, attic access panels, and utility penetrations for drafts.
- Use curtains or insulated shutters after sunset, while allowing daytime solar access.
- Track backup-heater use during sunny, cloudy, windy, and very cold periods.
- Check for condensation at glazing and cold corners before adding more humidity or interior mass.
Passive solar design is less suitable when the site has persistent winter shade, irregular occupancy, or a floor plan that cannot place living areas near the solar facade. A conventional high-performance envelope with a small heat pump, stove, or other backup source may be more predictable. Conversely, a consistently sunny site with daytime occupancy may justify more solar-facing glazing, provided summer shading and nighttime insulation are designed from the start.
Use the second internal reference Passive solar design reducing off-grid heating demand as a planning label, but make decisions from measured site conditions. The sign of success is not a warm sunlit afternoon alone; it is lower heating demand with acceptable temperatures, manageable glare, no recurring condensation, and a backup system that remains available for difficult weather.
Frequently Asked Questions
Does passive solar design eliminate the need for a heater?
No. It may reduce heating demand, but cloudy weather, nighttime losses, extreme cold, and occupancy patterns still require a dependable backup source.
Which direction should passive solar windows face?
Windows should generally face the winter-sun side of the building, but terrain, trees, latitude, and seasonal shading determine whether that orientation works at a specific site.
Is more thermal mass always better?
No. Mass helps when sunlight reaches it and the envelope retains heat. Excess mass in shaded areas can add cost and construction complexity without improving comfort.
How can a small off-grid home prevent summer overheating?
Use exterior shading, properly sized overhangs, ventilation, operable windows, and careful glazing selection. Interior blinds alone usually stop less heat than exterior shading.
What should be checked first in an uncomfortable passive solar home?
Check air leakage, nighttime window coverings, winter shading, indoor temperature variation, and whether solar energy actually reaches the intended thermal mass.
Further Reading
Authoritative Sources
- Academy of Nutrition and Dietetics
eatright.orgProfessional nutrition guidance, healthy eating resources, and practical dietitian-reviewed advice.
- U.S. Department of Agriculture
usda.govOfficial food, nutrition, agriculture, and consumer guidance from the USDA.
- NIH Office of Dietary Supplements
ods.od.nih.govResearch-based fact sheets on nutrients, supplements, dietary intake, and safety considerations.
- International Society of Sports Nutrition
sportsnutritionsociety.orgEvidence-informed sports nutrition resources and position stands for active people and athletes.
Conclusion
Reducing off-grid heating demand with passive solar design depends on disciplined coordination: capture useful winter sun, hold that heat with insulation and air sealing, store it in accessible thermal mass, and block unwanted summer gain. Window area should follow the site and the heat-loss calculation, not a fixed rule or visual preference. A small, well-controlled solar facade can be more dependable than extensive glazing that overheats by day and loses warmth at night. Before construction, map seasonal shadows and plan the backup heater for cloudy periods. After occupancy, monitor temperatures, drafts, condensation, and heater runtime. Those observations show whether the design is lowering real energy use while preserving comfort and operational resilience.